
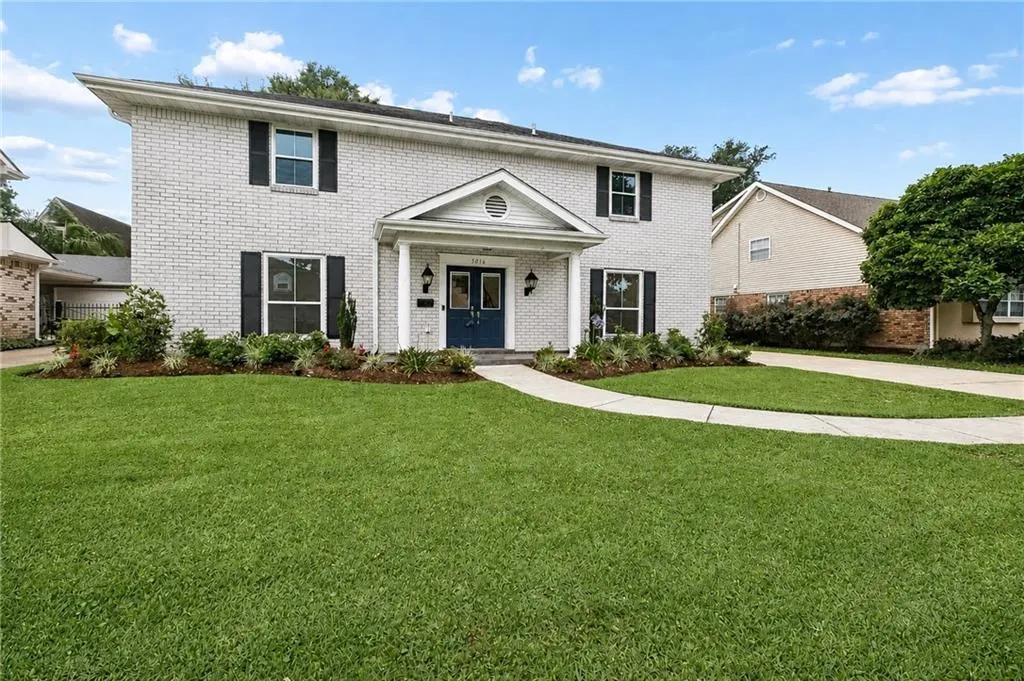
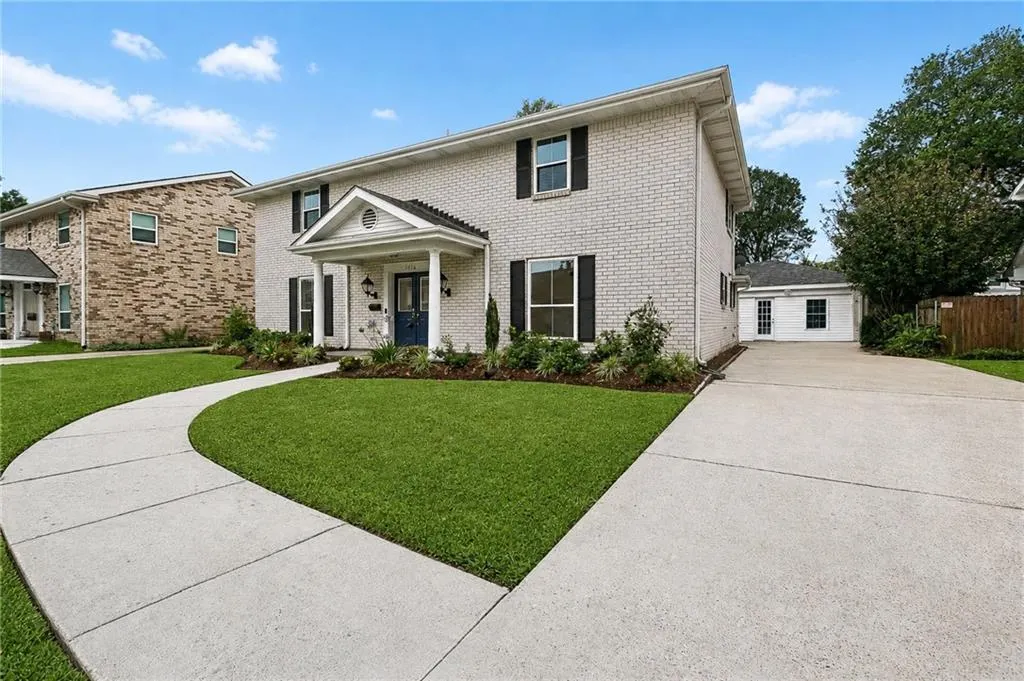
Address
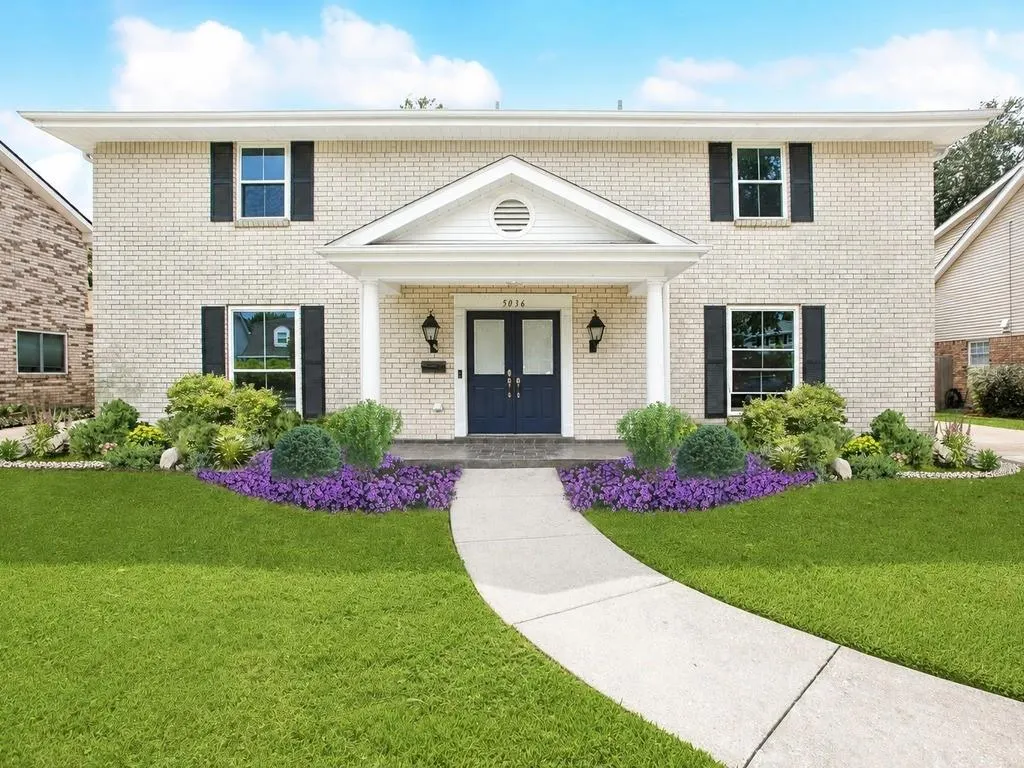
5036 Purdue Drive, Metairie, LA
Price
$ 574,999
Property Attributes
- MLS#2537342
- TypeSingle Family
- Listing Status Active
- ParishJEFFERSON
- CityMetairie
- NeighborhoodCountry Club Homes
- Zip70003
- StyleTraditional
- Year Built1970
- Price$ 574,999
- Bedrooms4
- Full Bathrooms2
- Half Bathrooms1
- Sqr Footage3396
- Lot Size0.1961 Acres
Data Source:
Gulf South Real Estate Information Network
Property Description
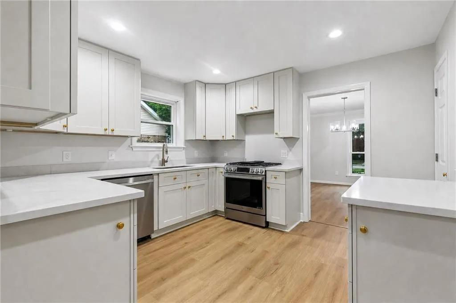
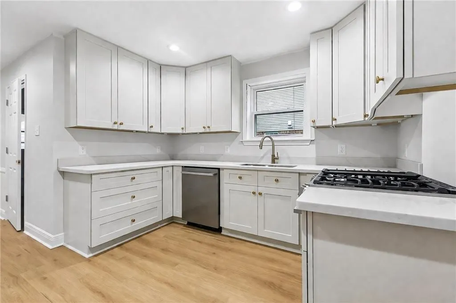
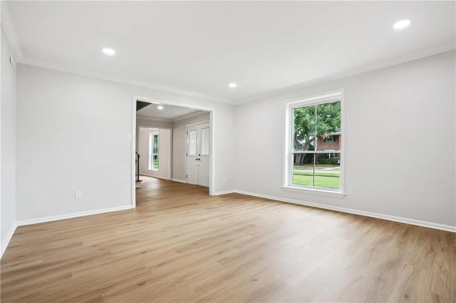
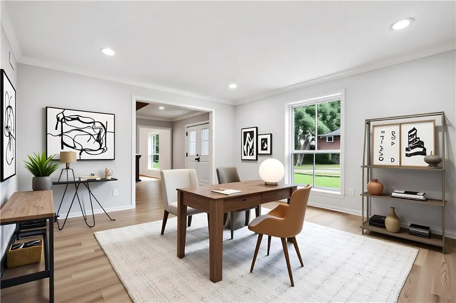
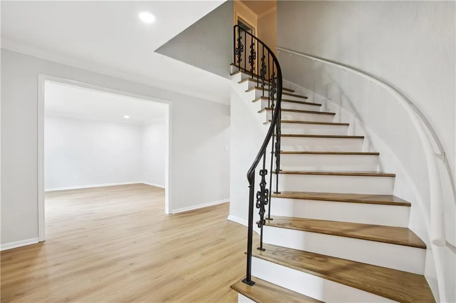
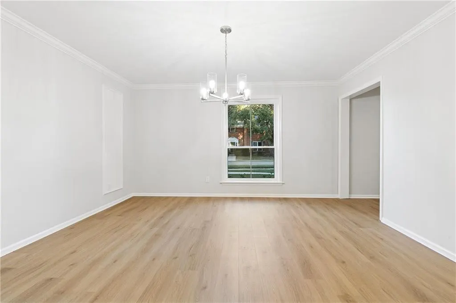
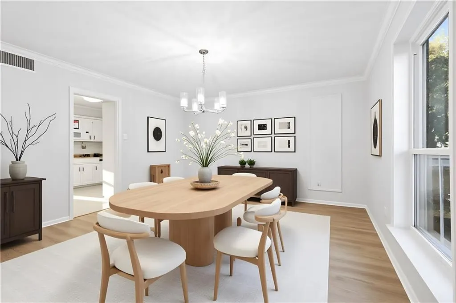
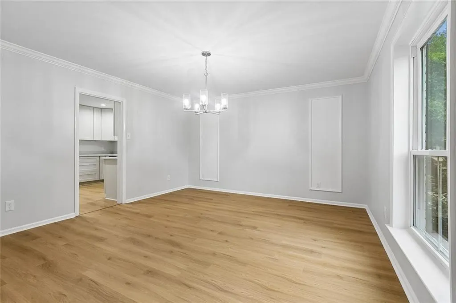
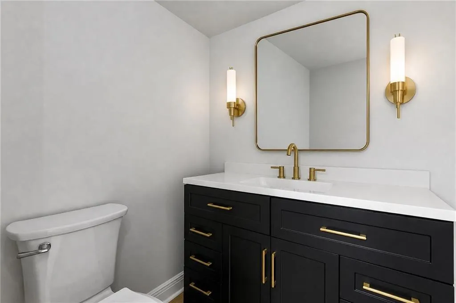
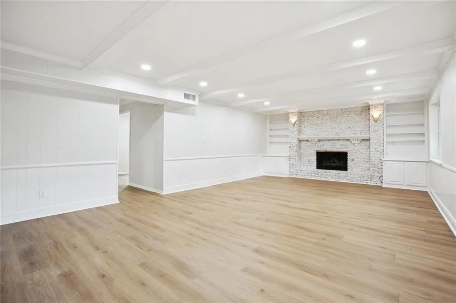
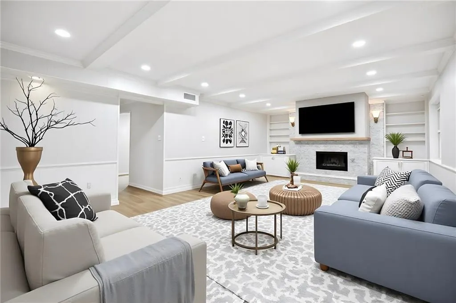
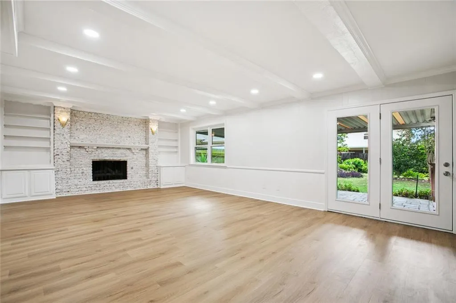
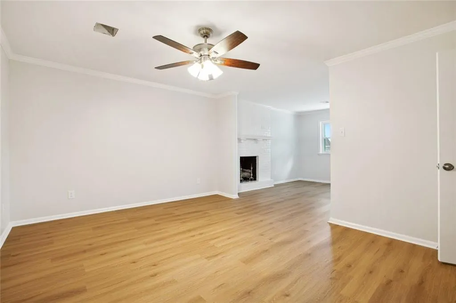
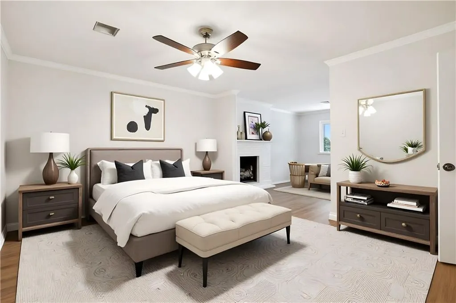
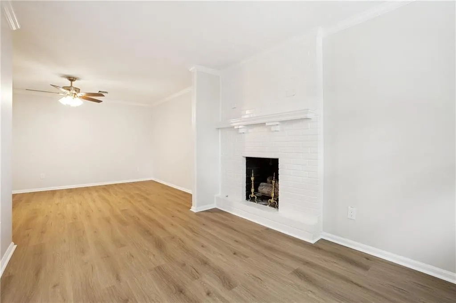
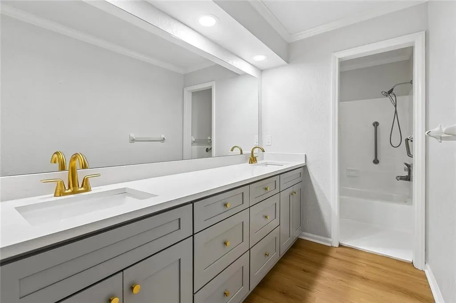
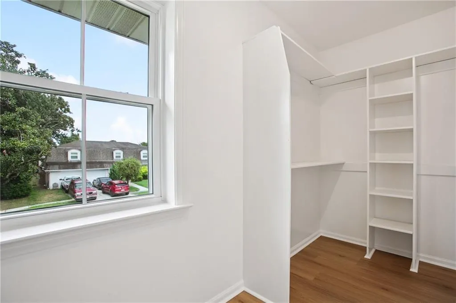
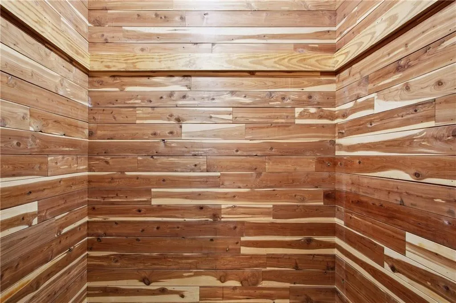
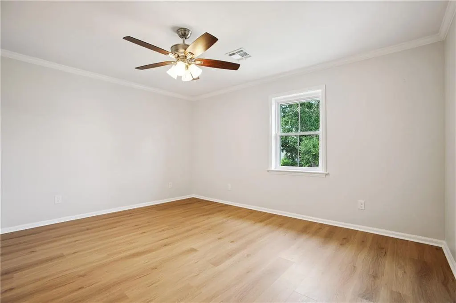
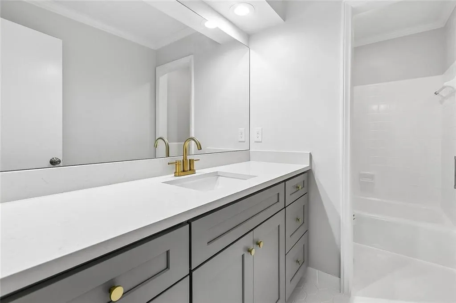
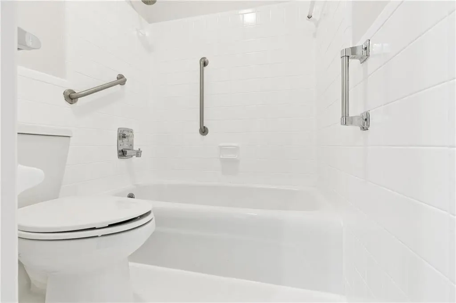
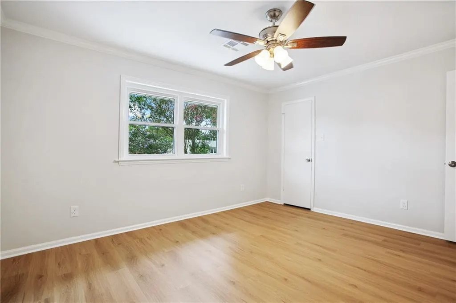
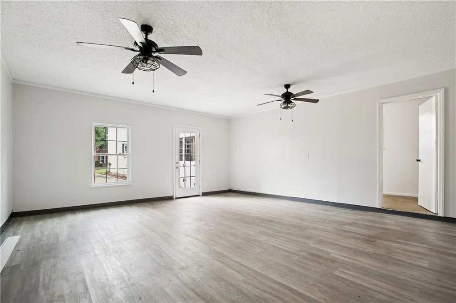
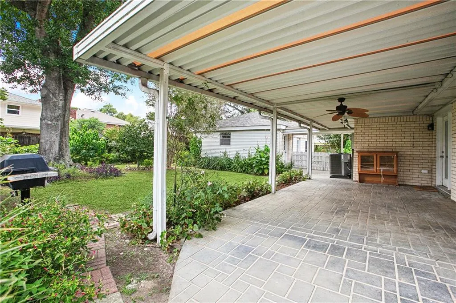
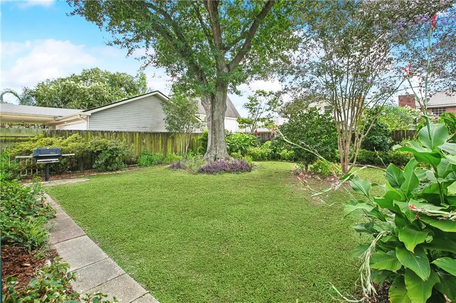
NEW KITCHEN in sought-after Country Club Homes where classic Colonial Revival architecture meets refined modern updates. This 4-bedroom, 2.5-bath residence offers 3,396 sqft of living space on a 70x124 lot. The home features a newly updated kitchen along with beautifully renovated bathrooms, including an updated half bath, creating a fresh and cohesive feel throughout. Additional improvements include new vinyl flooring, newer windows, updated electrical fixtures, fresh paint, all new outlets and switches, recessed lighting, and new soffits, fascia, and gutters. The main living areas showcase custom millwork, built-ins, and two fireplaces. The primary suite offers a walk-in closet, cedar closet, and private fireplace, while all bedrooms include oversized closets. A 400 sqft detached climate-controlled bonus room provides flexibility for an office, studio, gym, or guest space. Outdoor features include a covered patio, fenced yard, and landscaped grounds, all located just blocks from Lake Pontchartrain. Flood Zone X.
| Price History | |
|---|---|
| 1/9/2026 | Listed $569,900 |
| 2/4/2026 | 2$559,999 |
General Features
| Sewer | Public Sewer |
|---|---|
| Heating | Central |
| Cooling | Central Air |
| Roof | Shingle |
| Appliances | Cooktop,Double Oven,Dishwasher,Microwave |
| Patio/Porch Features | Concrete |
| Architectural Style | Traditional |
| Pool Features | None |
| Construction Materials | Brick |
| Year Built | 1970 |
| Stories Count | 2 |
| Levels | Two |
| Property Subtype | Detached |
| County | Jefferson |
| Property Type | Residential |
| Subdivision Name | Country Club Homes |
| Other Structures | Workshop |
| Total Rooms | 11 |
| Full Baths | 2 |
| Status | Active |
| City | Metairie |
| Property Condition | Excellent |
| Standard Status | Active |
| Tax Lot | 4 |
| Property Sub Type Additional | Detached,Single Family Residence |
| PostalCity | Metairie |
| Legal Description | LOT 4 SQ 11 UNIT 4 EXT 3 COUNTRY CLUB HOMES |
Interior Features
| Interior Amenities | Granite Counters |
|---|---|
| Fireplace Features | Gas |
| Air Conditioning Y/N | Yes |
| Heating Y/N | Yes |
| Fireplace Y/N | Yes |
| Half Baths | 1 |
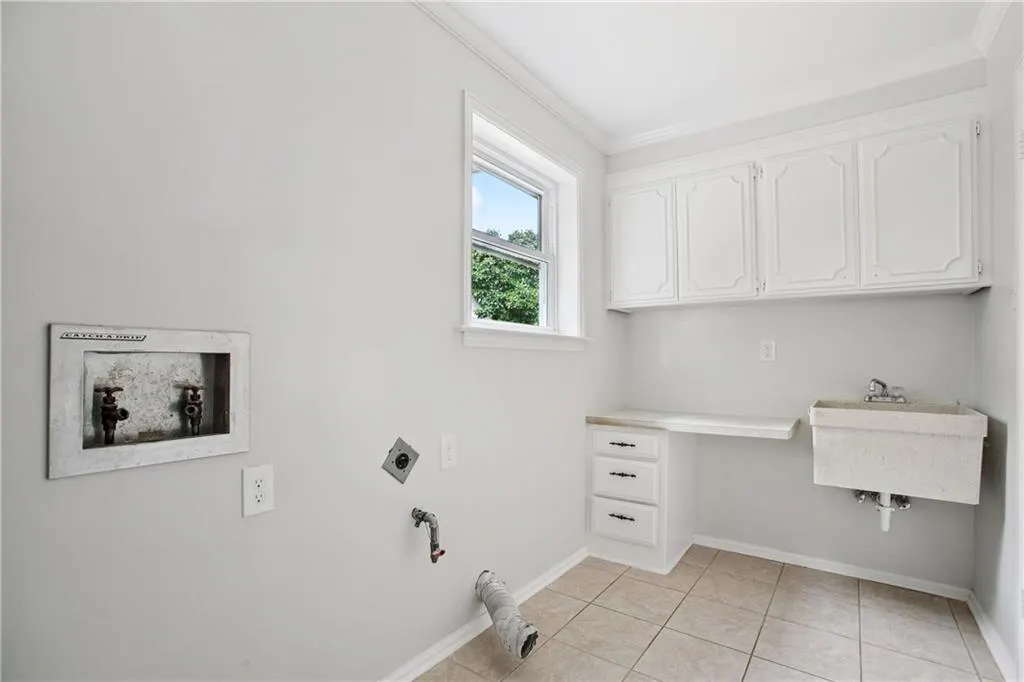
| Laundry Features | Washer Hookup,Dryer Hookup |
| Total Bedrooms | 4 |
| LivingAreaSource | Measured |
Exterior Features
| Exterior Amenities | Fence |
|---|---|
| Parking Features | Driveway,Off Street,Three or more Spaces |
| Lot Features | City Lot,Rectangular Lot |
| Water Source | Public |
| Lot Size Area | 0.1961 |
| Foundation Details | Slab |
| Building Area Total | 4087 |
| Lot Dimensions | 70X124 |
| Lot Size Acres | 0.1961 |
Room Details
| Room | Dimensions | Level | Flooring | Details |
|---|---|---|---|---|
| Bedroom | Second | Plank,Simulated Wood | ||
| Bedroom | Second | Plank,Simulated Wood | ||
| Bedroom | Second | Plank,Simulated Wood | ||
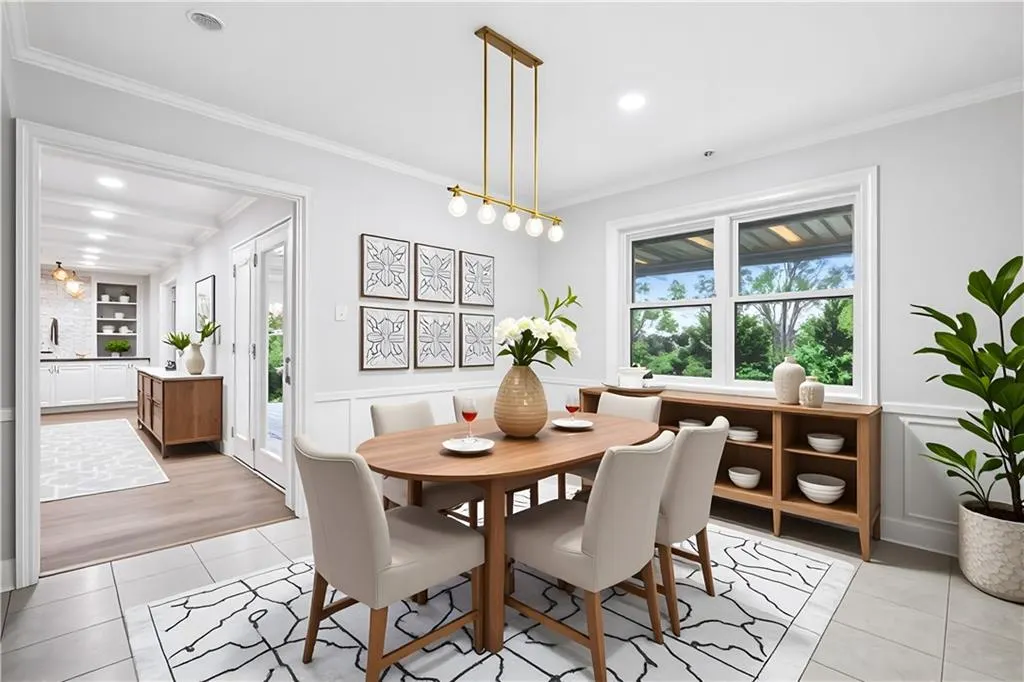
| Breakfast Room/Nook | First | Tile | ||
| Dining Room | First | Plank,Simulated Wood | ||
| Kitchen | First | Tile | ||
| Laundry | First | Tile | ||
| Living Room | First | Plank,Simulated Wood | ||
| Primary Bedroom | Second | Plank,Simulated Wood | ||
| Study | First | Plank,Simulated Wood | ||
| Workshop | Second | Plank,Simulated Wood |
Amenities
- Foreclosure
- Views
- Short Sale
- New Construction
- Adult 55+
- Lease To Own
- No HOA Fees
- Furnished
- Primary On Main
- Air Conditioning
- Seller Finance
- Green
- Fixer Upper
- Horse
- Golf
- Fireplace
- Deck
- Garage
- Basement
- Pool
Property vs Single Family Average in 70003
Price
Year Built
Visits
 Copyright © 2026 New Orleans Metropolitan Association of REALTORS®, Inc. All Rights Reserved. The sharing of MLS database, or any portion thereof, with any unauthorized third party is strictly prohibited. Information contained on this site is believed to be reliable; yet, users of this web site are responsible for checking the accuracy, completeness, currency, or suitability of all information. Neither the New Orleans Metropolitan Association of REALTORS®, Inc. nor the Gulf South Real
