
Address
108 Rue De Bourbon Street, Slidell, LA
Price
$ 649,900
Property Attributes
- MLS#2576032
- TypeSingle Family
- Listing Status Active
- ParishST TAMMANY
- CitySlidell
- NeighborhoodFrench Branch
- Zip70461
- StyleAcadian
- Year Built1979
- Price$ 649,900
- Bedrooms7
- Full Bathrooms5
- Half Bathrooms1
- Sqr Footage4205
- Lot Size1.07 Acres
Data Source:
Gulf South Real Estate Information Network
Property Description
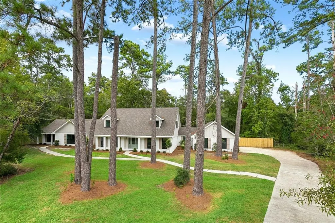
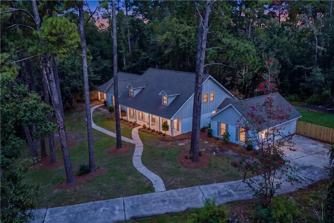
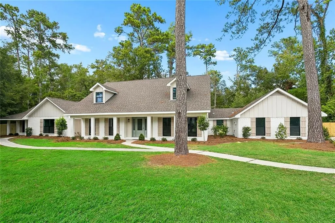
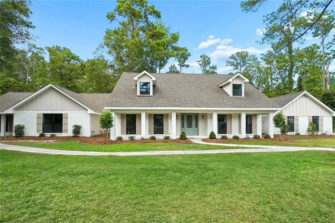
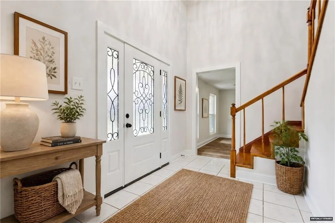
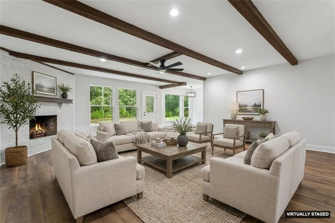
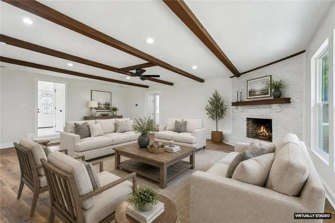
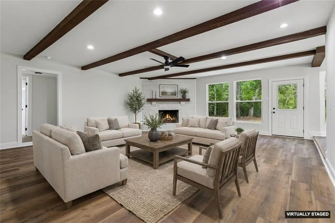
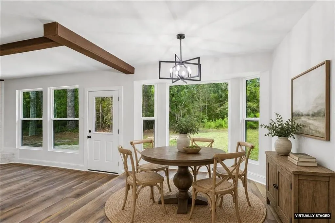
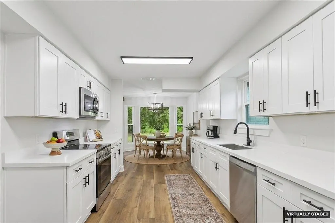
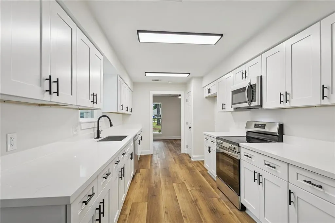
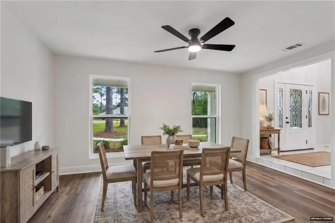
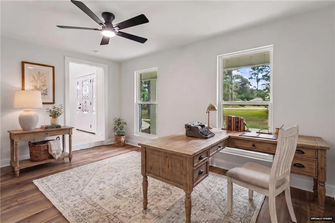
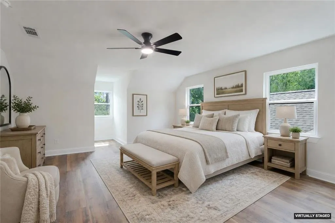
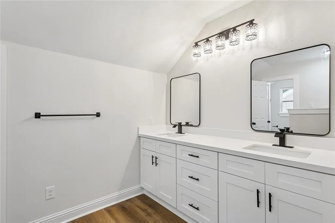
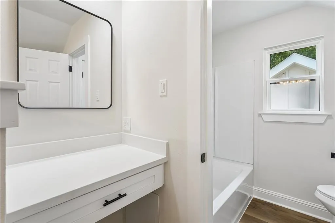
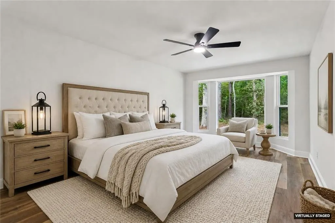
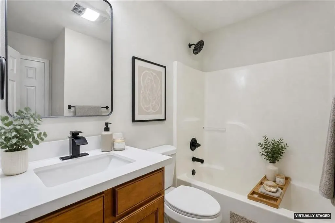
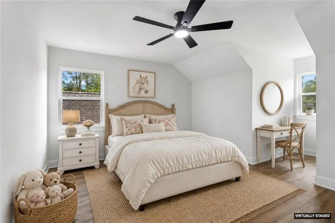
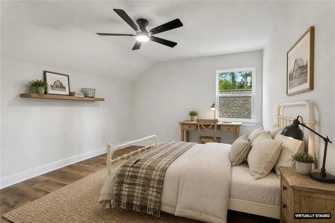
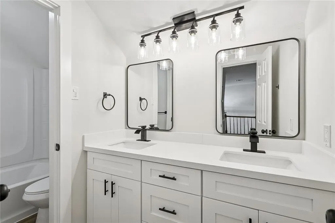
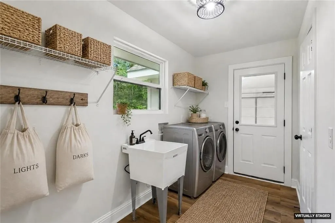
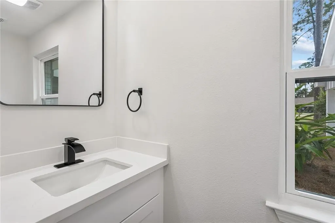
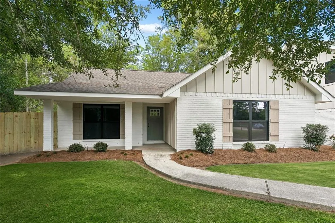
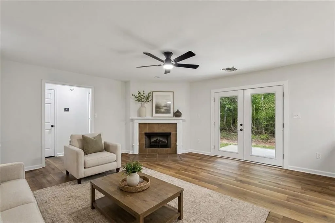
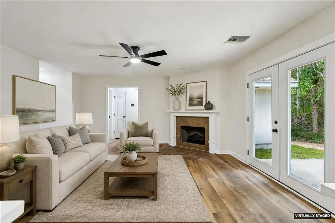
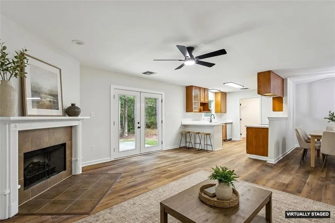
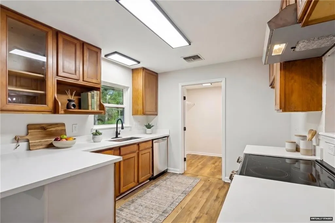
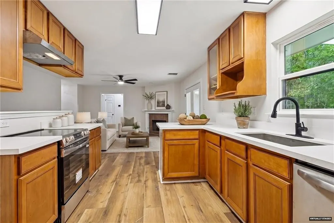
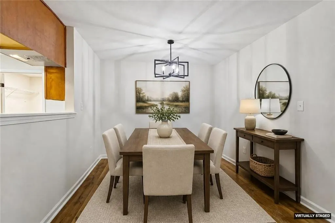
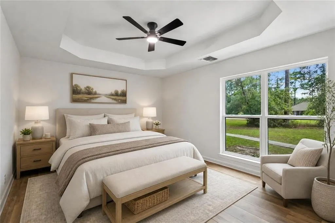
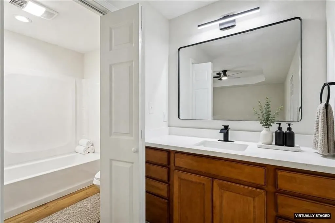
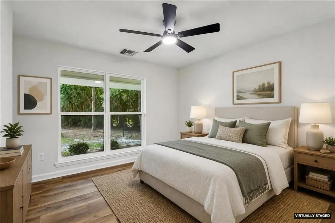
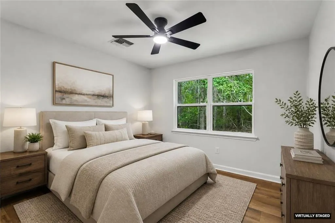
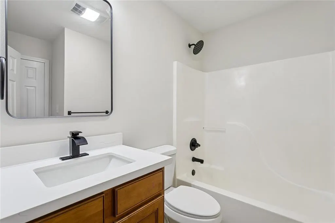
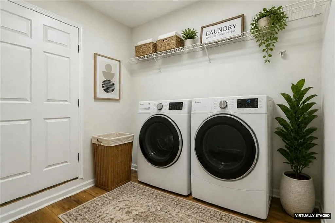
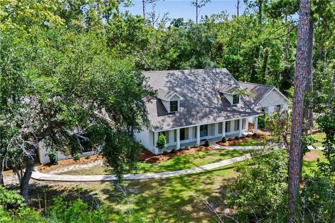
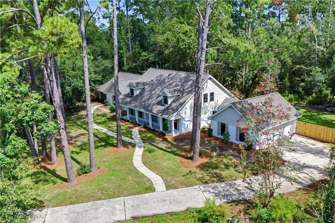
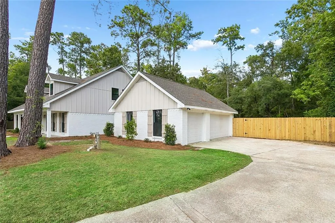
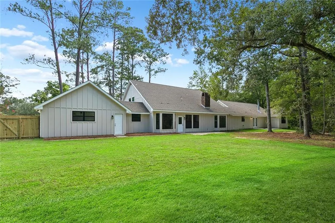
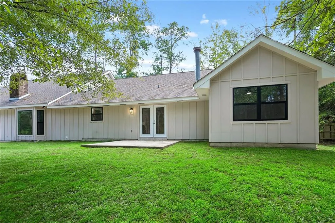
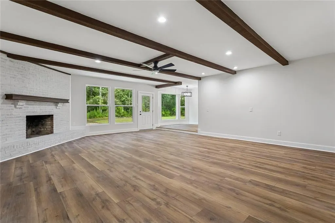
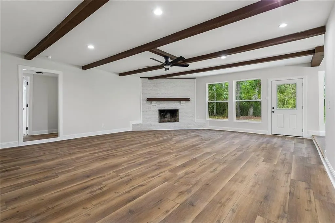
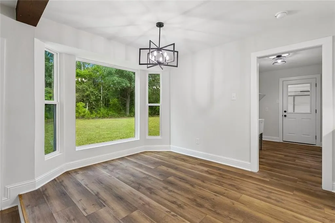
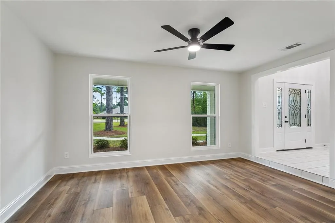
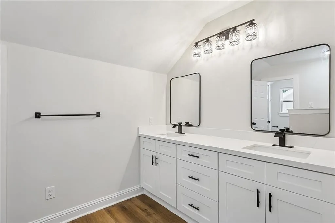
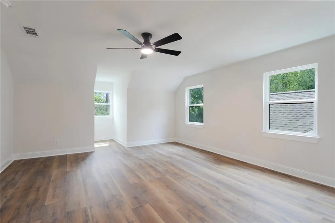
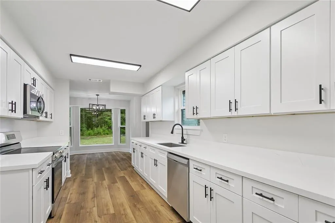
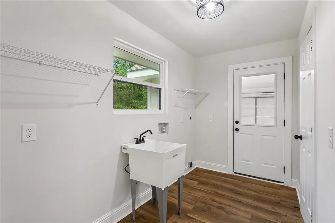
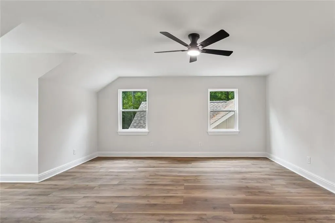
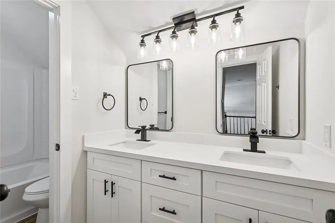
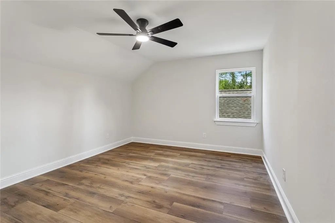
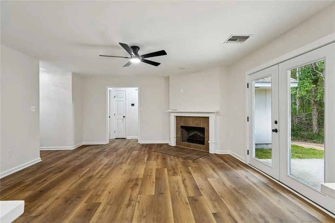
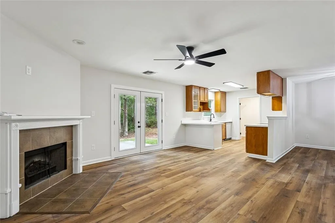
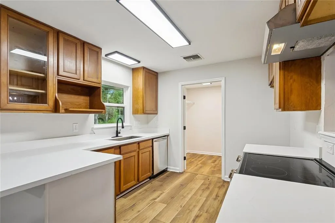
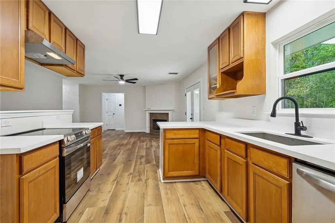
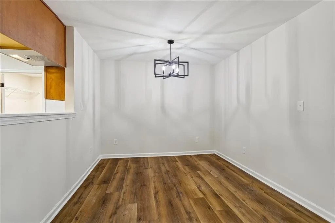
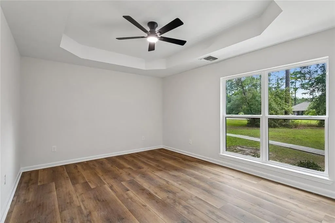
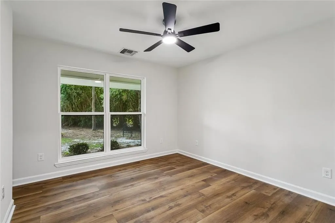
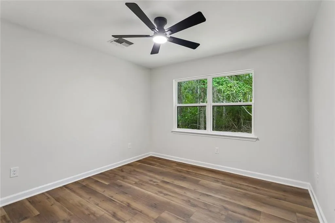
Two complete homes under one roof, all on 1.07 acres in French Branch Estates. This property recently underwent a full renovation inside and out, including a brand new roof & HVAC in 2026, and offers a kind of flexibility that is hard to find on the market right now. Inside the main home, there are 4 bedrooms and 3.5 baths, an office/flex space, a formal dining room, a breakfast area, and a kitchen at the heart of it all, plus a long driveway with a 3 car garage! Through its own private entrance, a completely separate second home offers 3 bedrooms, 2 full baths, a living room, dining space, full kitchen, and its own laundry, possibilities for guests, a home based business, and more. Outside, fresh sod in the backyard, the new roof, and new exterior paint carry the same top to bottom care found throughout the interior, all set on over an acre in one of Slidell's established neighborhoods with a preferred flood zone. You have to see this one!
| Elementary School | Middle School | High School |
|---|---|---|
| Cypress/Honey Elementary School | Boyet Middle School | Northshore High School |
| Price History | |
|---|---|
| 9/10/2026 | Listed $649,900 |
General Features
| Sewer | Public Sewer |
|---|---|
| Heating | Central,Multiple Heating Units |
| Cooling | Central Air,2 Units |
| Roof | Shingle |
| Appliances | Dishwasher,Microwave,Oven,Range |
| HOA Fee | 50 |
| Patio/Porch Features | Concrete,Porch |
| Architectural Style | Acadian |
| Pool Features | None |
| Security Features | Smoke Detector(s) |
| Construction Materials | Brick Veneer,Frame,Wood Siding |
| Year Built | 1979 |
| Stories Count | 2 |
| Levels | Two |
| Property Subtype | Detached |
| Assoc Fee Paid Per | Annually |
| County | St Tammany |
| Property Type | Residential |
| HOA | Yes |
| Subdivision Name | French Branch |
| Garage Y/N | Yes |
| Total Rooms | 22 |
| Full Baths | 5 |
| Status | Active |
| Directions | Military Rd to Rue Acadian to Rue Royal to Rue De Bourbon. Home at end of Cul-de-sac. |
| High School | Northshore |
| City | Slidell |
| Association Name | French Branch Civic |
| Elementary School | Cypress/Honey |
| Year Built Details | Complete interior and exterior renovation. |
| Middle/Junior High School | Boyet |
| Property Condition | Excellent |
| Virtual Tour | https://my.matterport.com/show/?m=yorZkncCtHi |
| Standard Status | Active |
| Tax Lot | 107 |
| Property Sub Type Additional | Detached,Single Family Residence |
| PostalCity | Slidell |
| Legal Description | LOT 107 FRENCH BRANCH ESTATES PH 7 |
Interior Features
| Interior Amenities | Ceiling Fan(s),Guest Accommodations,Pantry,Stone Counters,Stainless Steel Appliances |
|---|---|
| Fireplace Features | Wood Burning |
| Air Conditioning Y/N | Yes |
| Heating Y/N | Yes |
| Window Features | Screens |
| Fireplace Y/N | Yes |
| Half Baths | 1 |
| Laundry Features | Washer Hookup,Dryer Hookup |
| Total Bedrooms | 7 |
| LivingAreaSource | Measured |
Exterior Features
| Exterior Amenities | Fence,Porch |
|---|---|
| Parking Features | Garage,Three or more Spaces |
| Lot Features | 1 to 5 Acres,Cul-De-Sac,City Lot |
| Water Source | Public |
| Lot Size Area | 1.07 |
| Foundation Details | Slab |
| Building Area Total | 5297 |
| Lot Dimensions | 185x160x230x200 |
| Lot Size Acres | 1.07 |
Room Details
| Room | Dimensions | Level | Flooring | Details |
|---|---|---|---|---|
| Bedroom | First | Laminate,Simulated Wood | ||
| Bedroom | Second | Laminate,Simulated Wood | ||
| Bedroom | First | Laminate,Simulated Wood | ||
| Bedroom | First | Laminate,Simulated Wood | ||
| Bedroom | Second | Laminate,Simulated Wood | ||
| Breakfast Room/Nook | First | Laminate,Simulated Wood | ||
| Dining Room | First | Laminate,Simulated Wood | ||
| Dining Room | First | Laminate,Simulated Wood | ||
| Foyer | First | Tile | ||
| Garage | First | Other | ||
| Garage | First | Other | ||
| Kitchen | First | Laminate,Simulated Wood | ||
| Kitchen | First | Laminate,Simulated Wood | ||
| Laundry | First | Laminate,Simulated Wood | ||
| Laundry | First | Laminate,Simulated Wood | ||
| Living Room | First | Laminate,Simulated Wood | ||
| Living Room | First | Laminate,Simulated Wood | ||
| Office | First | Laminate,Simulated Wood | ||
| Primary Bathroom | Second | Laminate,Simulated Wood | ||
| Primary Bedroom | Second | Laminate,Simulated Wood | ||
| Primary Bedroom | First | Laminate,Simulated Wood |
Amenities
- Foreclosure
- Views
- Short Sale
- New Construction
- Adult 55+
- Lease To Own
- No HOA Fees
- Furnished
- Primary On Main
- Air Conditioning
- Seller Finance
- Green
- Fixer Upper
- Horse
- Golf
- Fireplace
- Deck
- Garage
- Basement
- Pool
Property vs Single Family Average in 70461
Price
Year Built
 Copyright © 2026 New Orleans Metropolitan Association of REALTORS®, Inc. All Rights Reserved. The sharing of MLS database, or any portion thereof, with any unauthorized third party is strictly prohibited. Information contained on this site is believed to be reliable; yet, users of this web site are responsible for checking the accuracy, completeness, currency, or suitability of all information. Neither the New Orleans Metropolitan Association of REALTORS®, Inc. nor the Gulf South Real
